
408 E Wayfinder Lane




408 E Wayfinder Lane
Hampstead, NC 28443
Priced At
$1,339,000
Status
Available | Coming Soon
Homesite
45 at Delamar
Home Plan
Helm
3,318
SQFT
3
BED
3.5
BATH
2
STORY
2
GARAGE
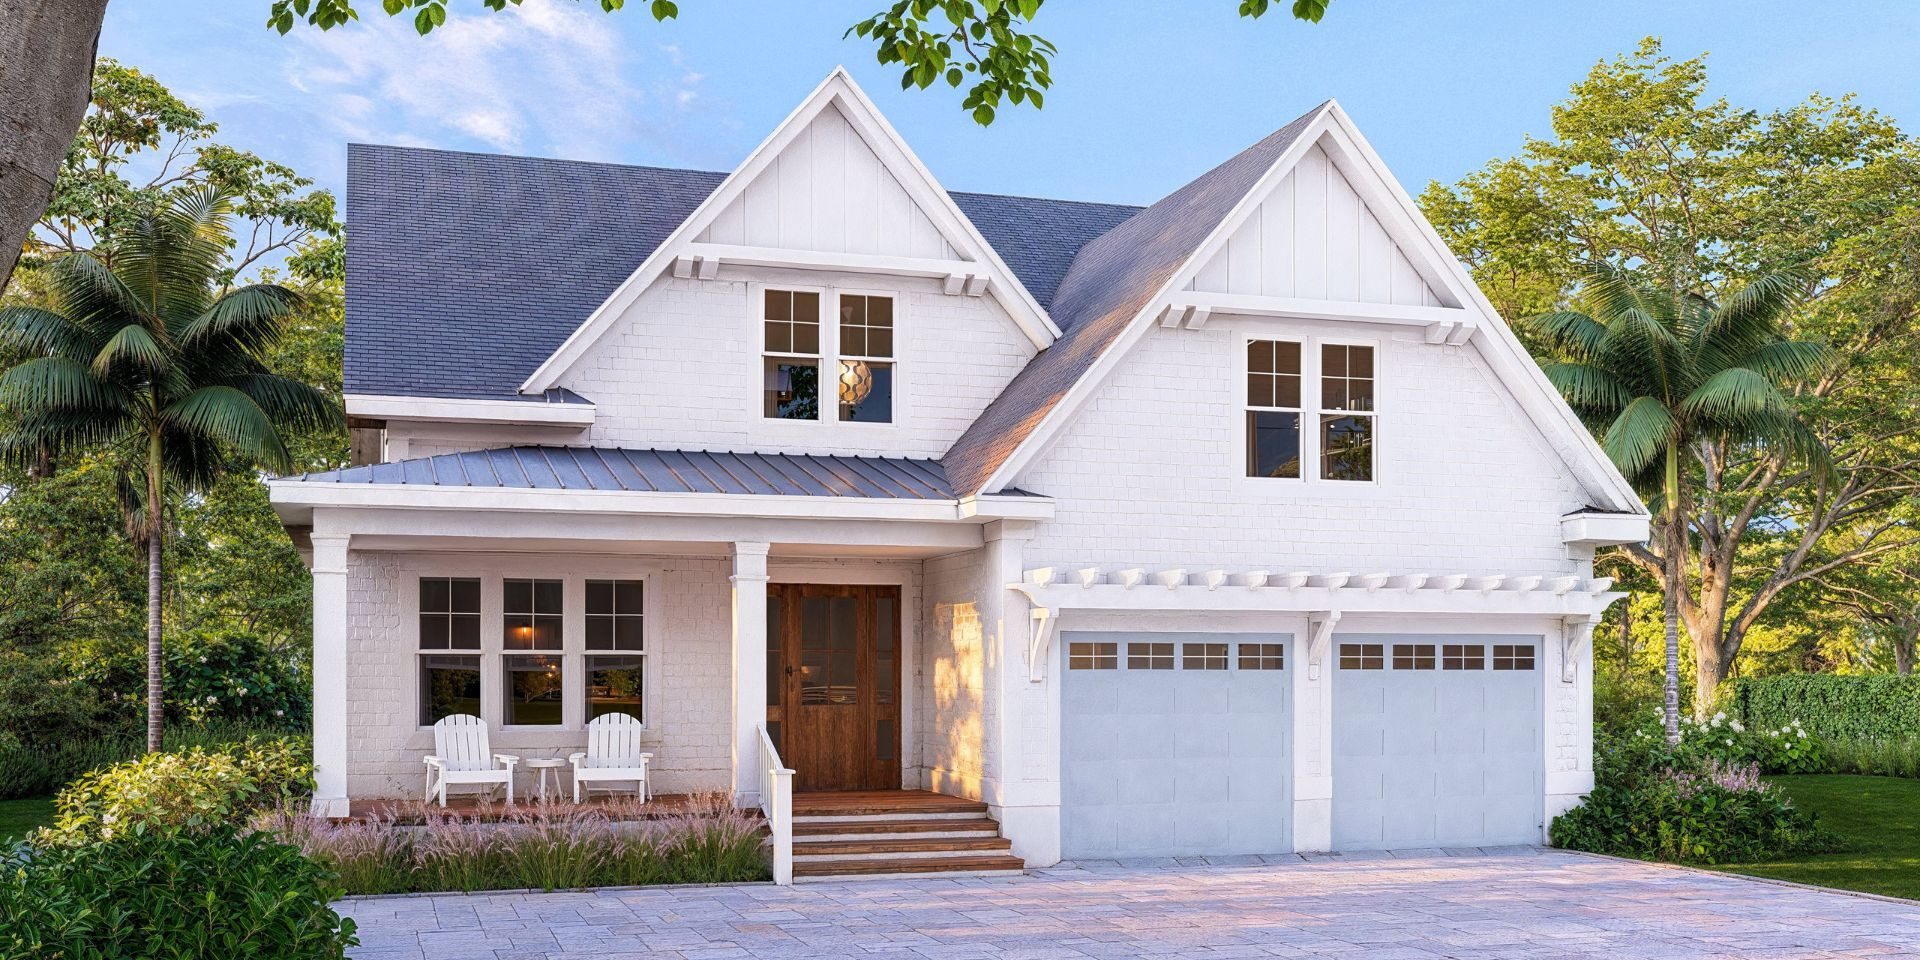
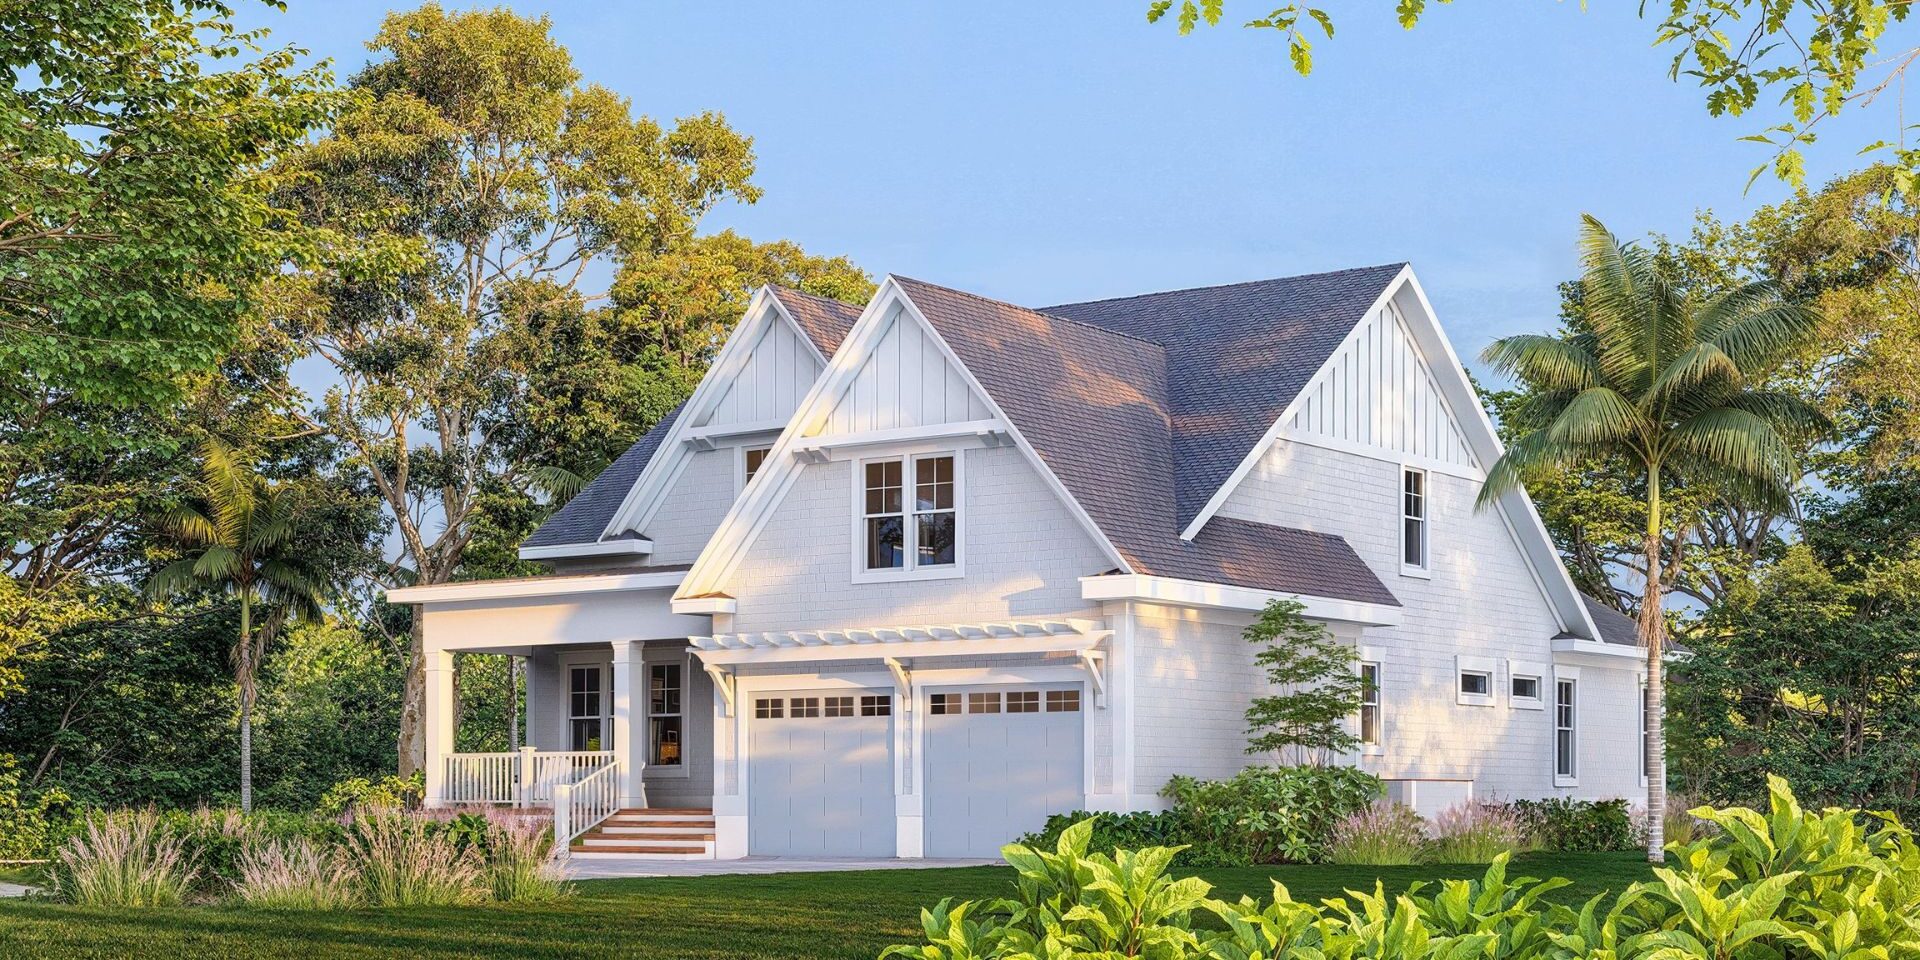
Helm Home Plan on Homesite 45 at Delamar – Inspired by timeless maritime architecture, the Helm is a distinctive home that blends expansive open-concept living spaces with carefully curated private retreats, creating a seamless balance of comfort and elegance. This refined coastal residence is thoughtfully designed for effortless everyday living and sophisticated entertaining – at the heart of the home, light-filled gathering areas flow effortlessly to inviting outdoor living spaces, encouraging a natural connection between the indoors and the surrounding coastal landscape. A first-level primary retreat offers privacy and convenience, while a dedicated study provides a versatile space for work, creativity, or quiet reflection. Thoughtful architectural details, generous porches, and flexible living areas enhance the home's enduring appeal and livability. The Helm embodies the essence of elevated coastal living, where timeless design, modern functionality, and effortless sophistication come together to create a home that feels both welcoming and exceptional.
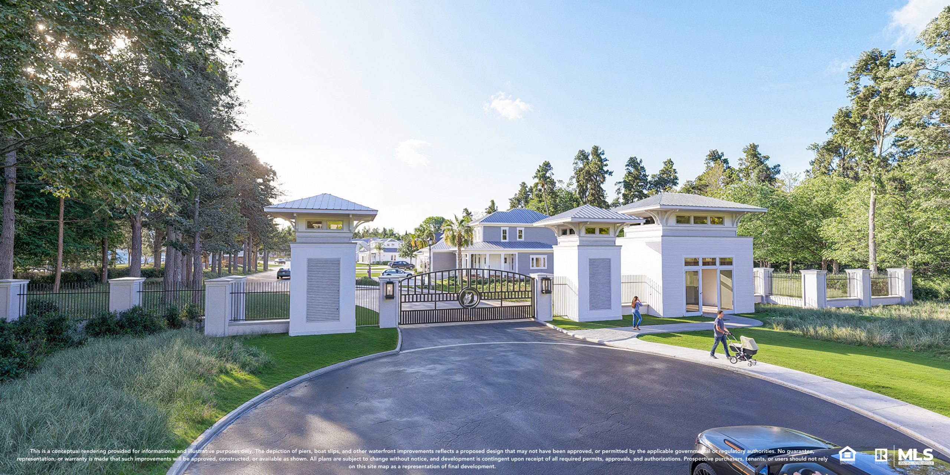
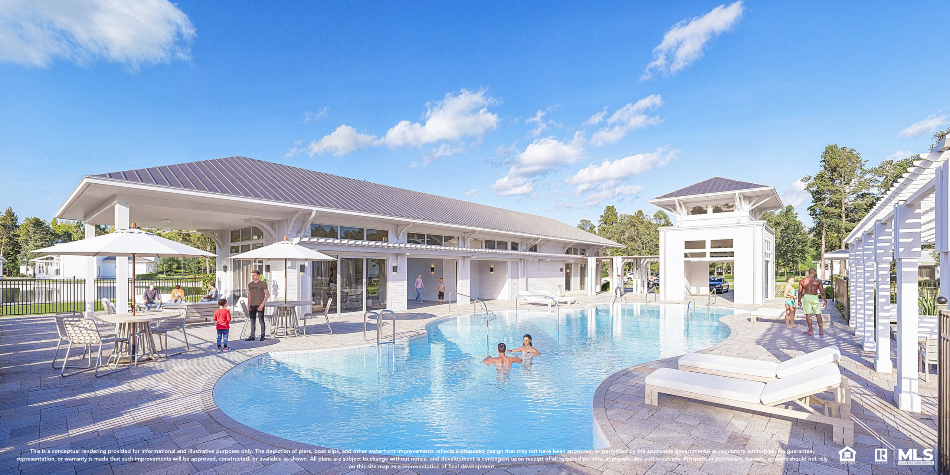
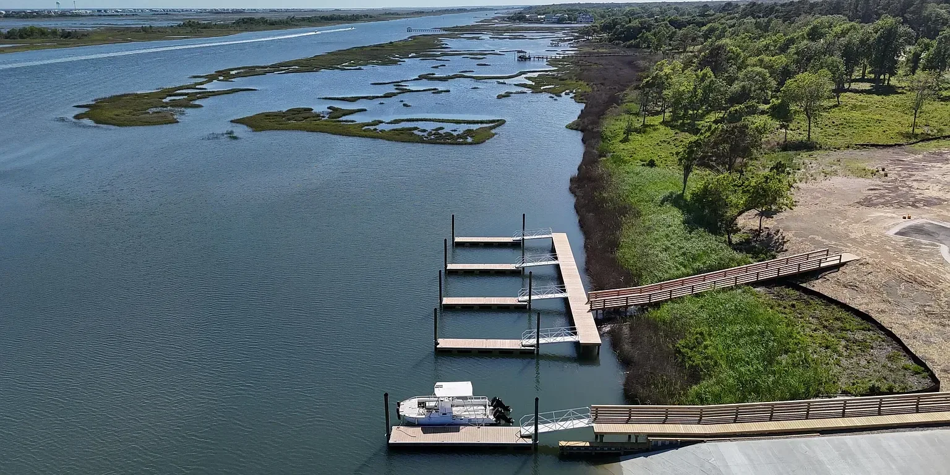
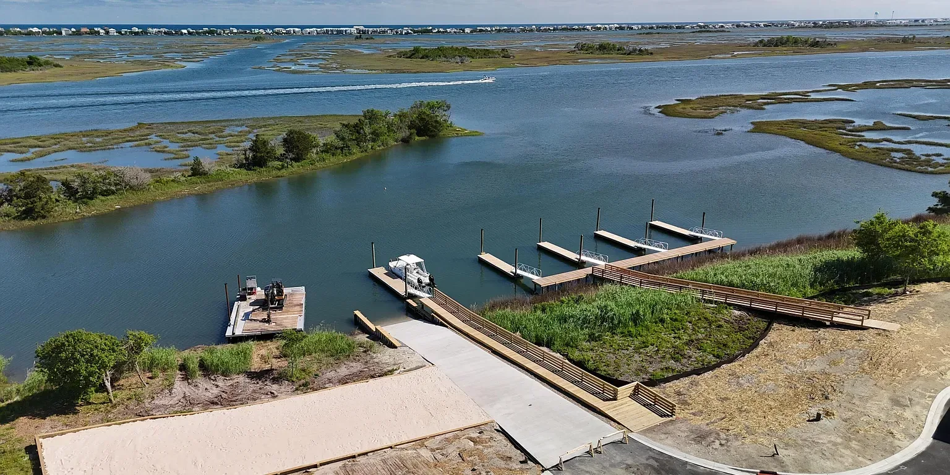
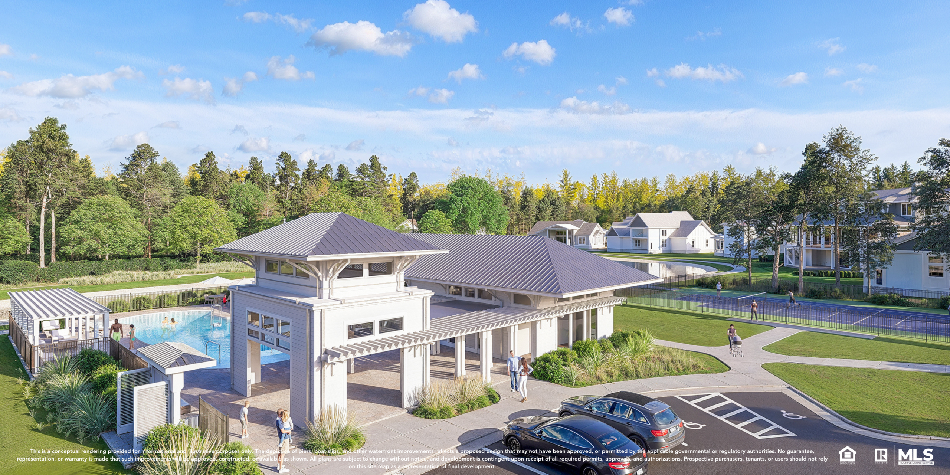
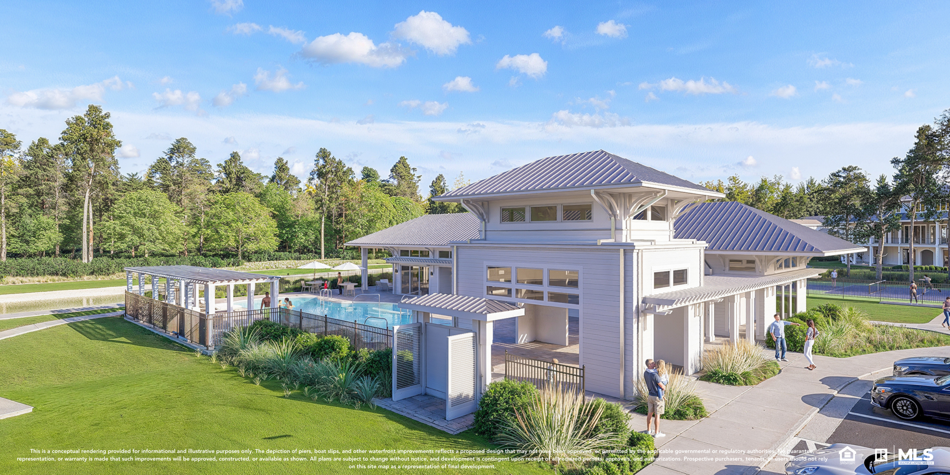
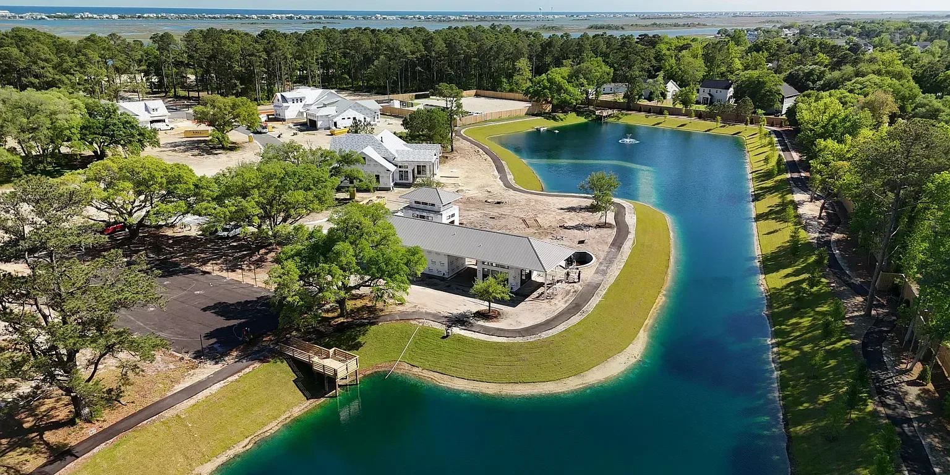
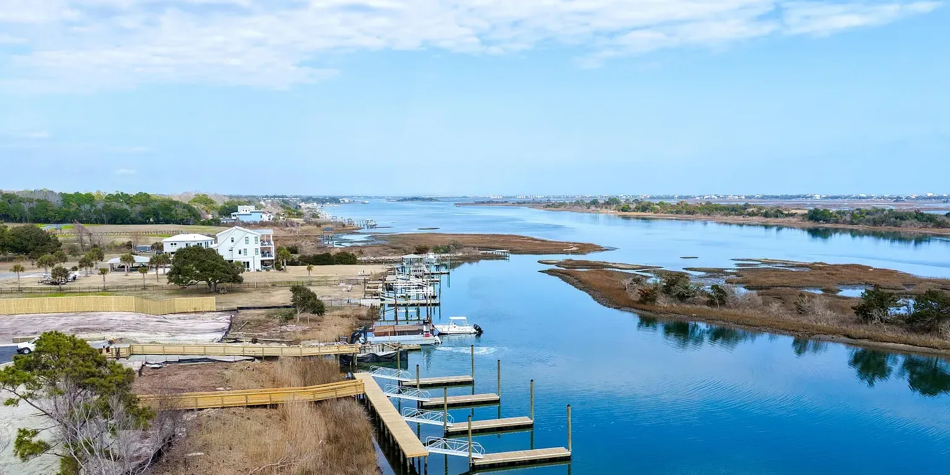
Located within Delamar, residents enjoy exceptional waterfront amenities, including a private boat launch, boat slips, boat storage, a resort-style pool, a fitness center, tennis and pickleball courts, and outdoor gathering spaces. Just minutes from area beaches, shopping, dining, and Wilmington, Delamar offers the perfect balance of coastal tranquility and modern convenience.
Standout Features: Front Covered Porch, Rear Screened Porch, Second-Floor Bonus Room, First-Floor Study, First-Floor Primary Suite, Dramatic 11' Ceilings, Handcrafted Cabinetry, Integrated Outdoor Spaces
EXPLORE DELAMAR AT DELAMARNC.COM
For more information or to schedule a tour, contact our New Homes Consultant, Ali Storry, at 910-490-4339 or message her directly using the form below.
Priced At
$1,339,000
Status
Available | Coming Soon
Homesite
45 at Delamar
Home Plan
Helm
3,318
SQFT
3
BED
3.5
BATH
2
STORY
2
GARAGE
Helm Home Plan on Homesite 45 at Delamar – Inspired by timeless maritime architecture, the Helm is a distinctive home that blends expansive open-concept living spaces with carefully curated private retreats, creating a seamless balance of comfort and elegance. This refined coastal residence is thoughtfully designed for effortless everyday living and sophisticated entertaining – at the heart of the home, light-filled gathering areas flow effortlessly to inviting outdoor living spaces, encouraging a natural connection between the indoors and the surrounding coastal landscape. A first-level primary retreat offers privacy and convenience, while a dedicated study provides a versatile space for work, creativity, or quiet reflection. Thoughtful architectural details, generous porches, and flexible living areas enhance the home's enduring appeal and livability. The Helm embodies the essence of elevated coastal living, where timeless design, modern functionality, and effortless sophistication come together to create a home that feels both welcoming and exceptional.
Located within Delamar, residents enjoy exceptional waterfront amenities, including a private boat launch, boat slips, boat storage, a resort-style pool, a fitness center, tennis and pickleball courts, and outdoor gathering spaces. Just minutes from area beaches, shopping, dining, and Wilmington, Delamar offers the perfect balance of coastal tranquility and modern convenience.
Standout Features: Front Covered Porch, Rear Screened Porch, Second-Floor Bonus Room, First-Floor Study, First-Floor Primary Suite, Dramatic 11' Ceilings, Handcrafted Cabinetry, Integrated Outdoor Spaces
EXPLORE DELAMAR AT DELAMARNC.COM
For more information or to schedule a tour, contact our New Homes Consultant, Ali Storry, at 910-490-4339 or message her directly using the form below.
Helm Home Plan on Homesite 45 at Delamar – Inspired by timeless maritime architecture, the Helm is a distinctive home that blends expansive open-concept living spaces with carefully curated private retreats, creating a seamless balance of comfort and elegance. This refined coastal residence is thoughtfully designed for effortless everyday living and sophisticated entertaining – at the heart of the home, light-filled gathering areas flow effortlessly to inviting outdoor living spaces, encouraging a natural connection between the indoors and the surrounding coastal landscape. A first-level primary retreat offers privacy and convenience, while a dedicated study provides a versatile space for work, creativity, or quiet reflection. Thoughtful architectural details, generous porches, and flexible living areas enhance the home's enduring appeal and livability. The Helm embodies the essence of elevated coastal living, where timeless design, modern functionality, and effortless sophistication come together to create a home that feels both welcoming and exceptional.
Located within Delamar, residents enjoy exceptional waterfront amenities, including a private boat launch, boat slips, boat storage, a resort-style pool, a fitness center, tennis and pickleball courts, and outdoor gathering spaces. Just minutes from area beaches, shopping, dining, and Wilmington, Delamar offers the perfect balance of coastal tranquility and modern convenience.
Standout Features: Front Covered Porch, Rear Screened Porch, Second-Floor Bonus Room, First-Floor Study, First-Floor Primary Suite, Dramatic 11' Ceilings, Handcrafted Cabinetry, Integrated Outdoor Spaces
EXPLORE DELAMAR AT DELAMARNC.COM
For more information or to schedule a tour, contact our New Homes Consultant, Ali Storry, at 910-490-4339 or message her directly using the form below.
Learn More or Schedule a Tour
For more information or to schedule a tour, contact our New Homes Consultant,
Ali Storry, at 910-490-4339 or message her directly using the form below.
Learn More or Schedule a Tour
For more information or to schedule a tour, contact our New Homes Consultant, Ali Storry, at 910-490-4339 or message her directly using the form below.