
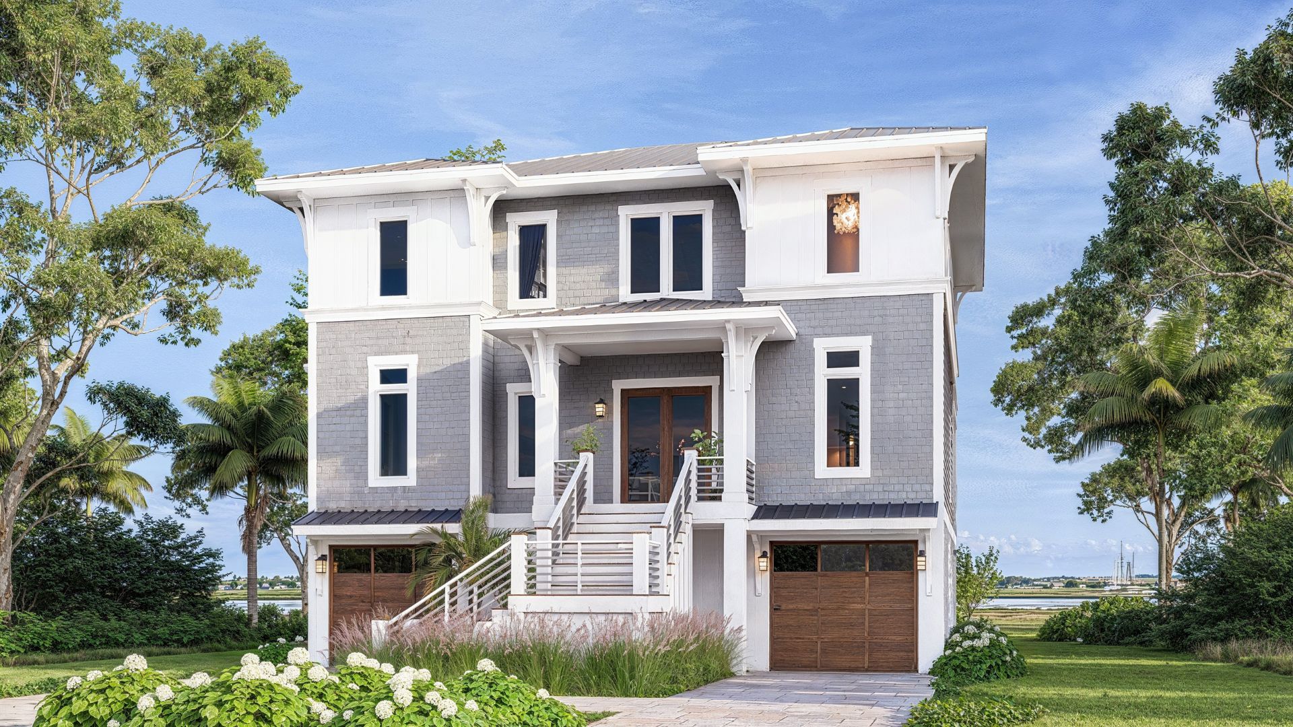
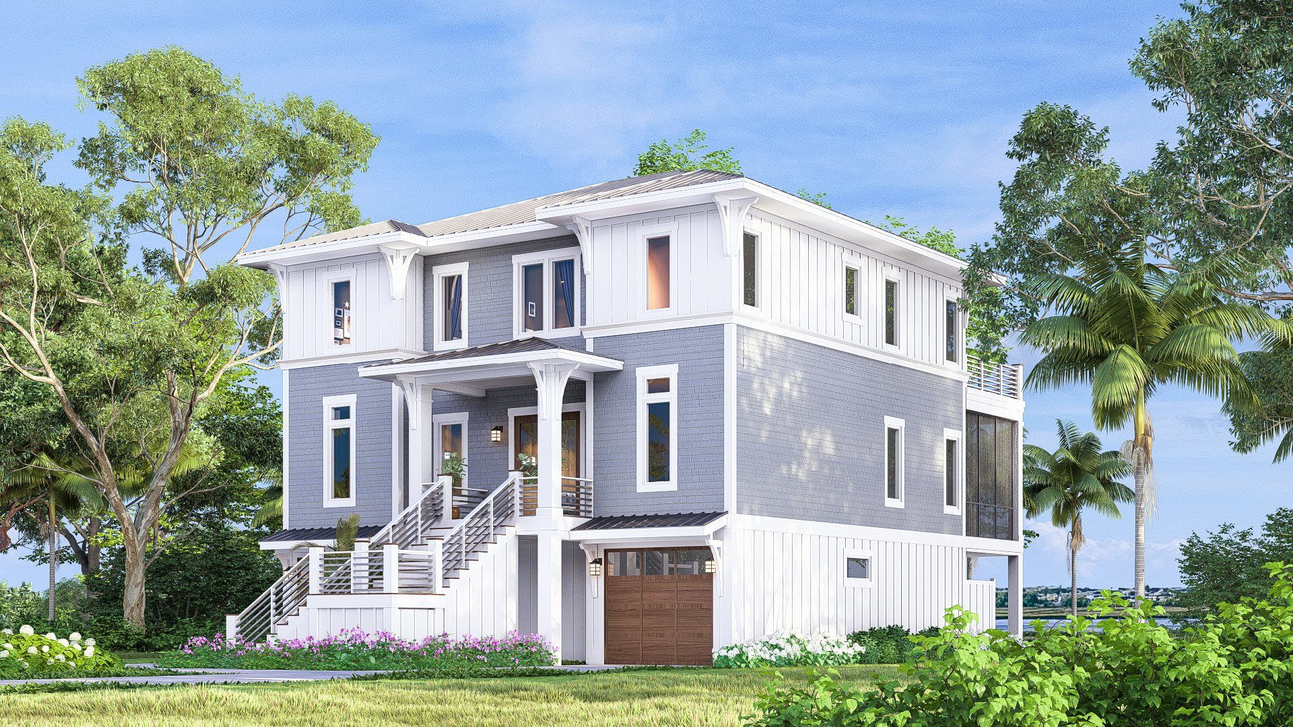
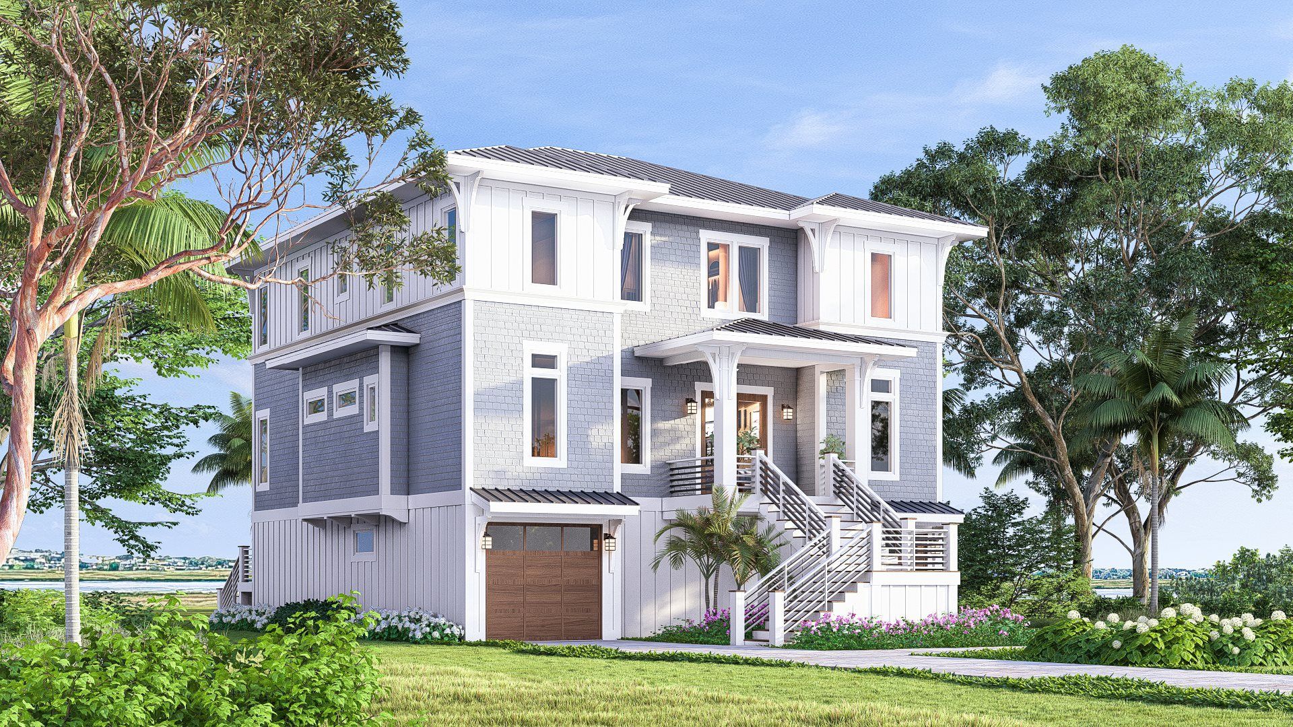
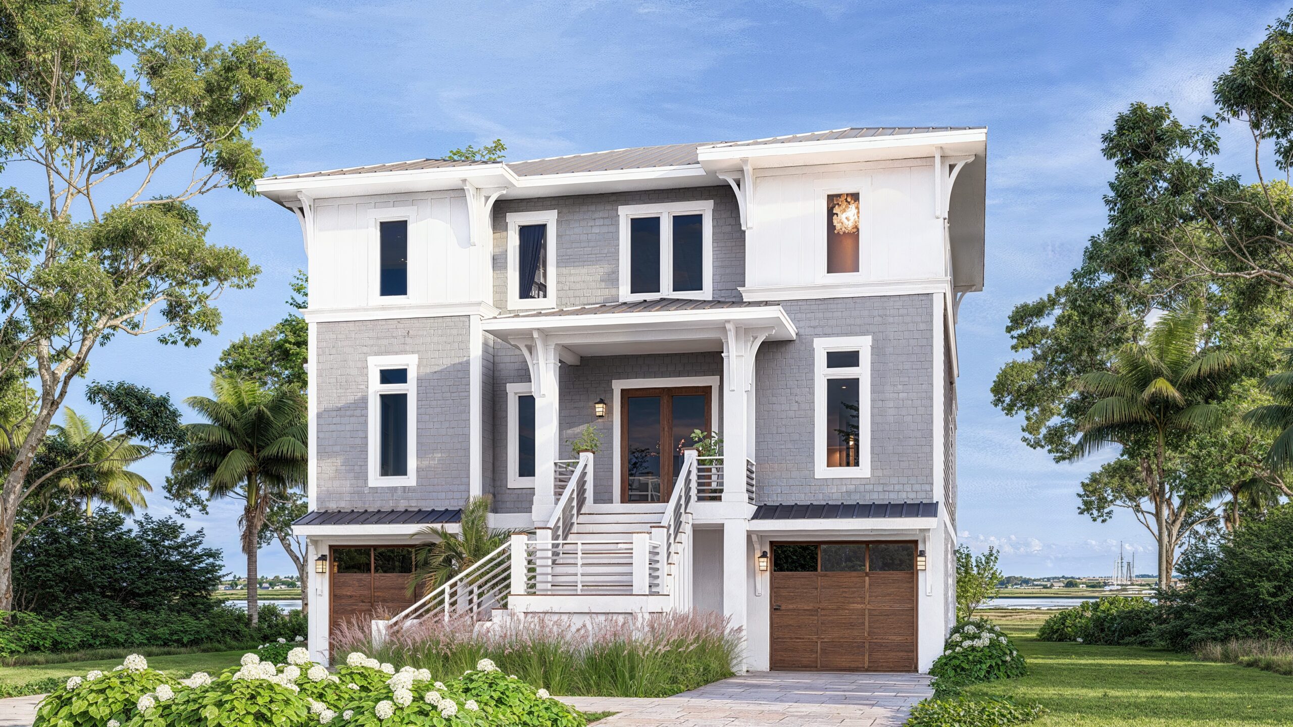
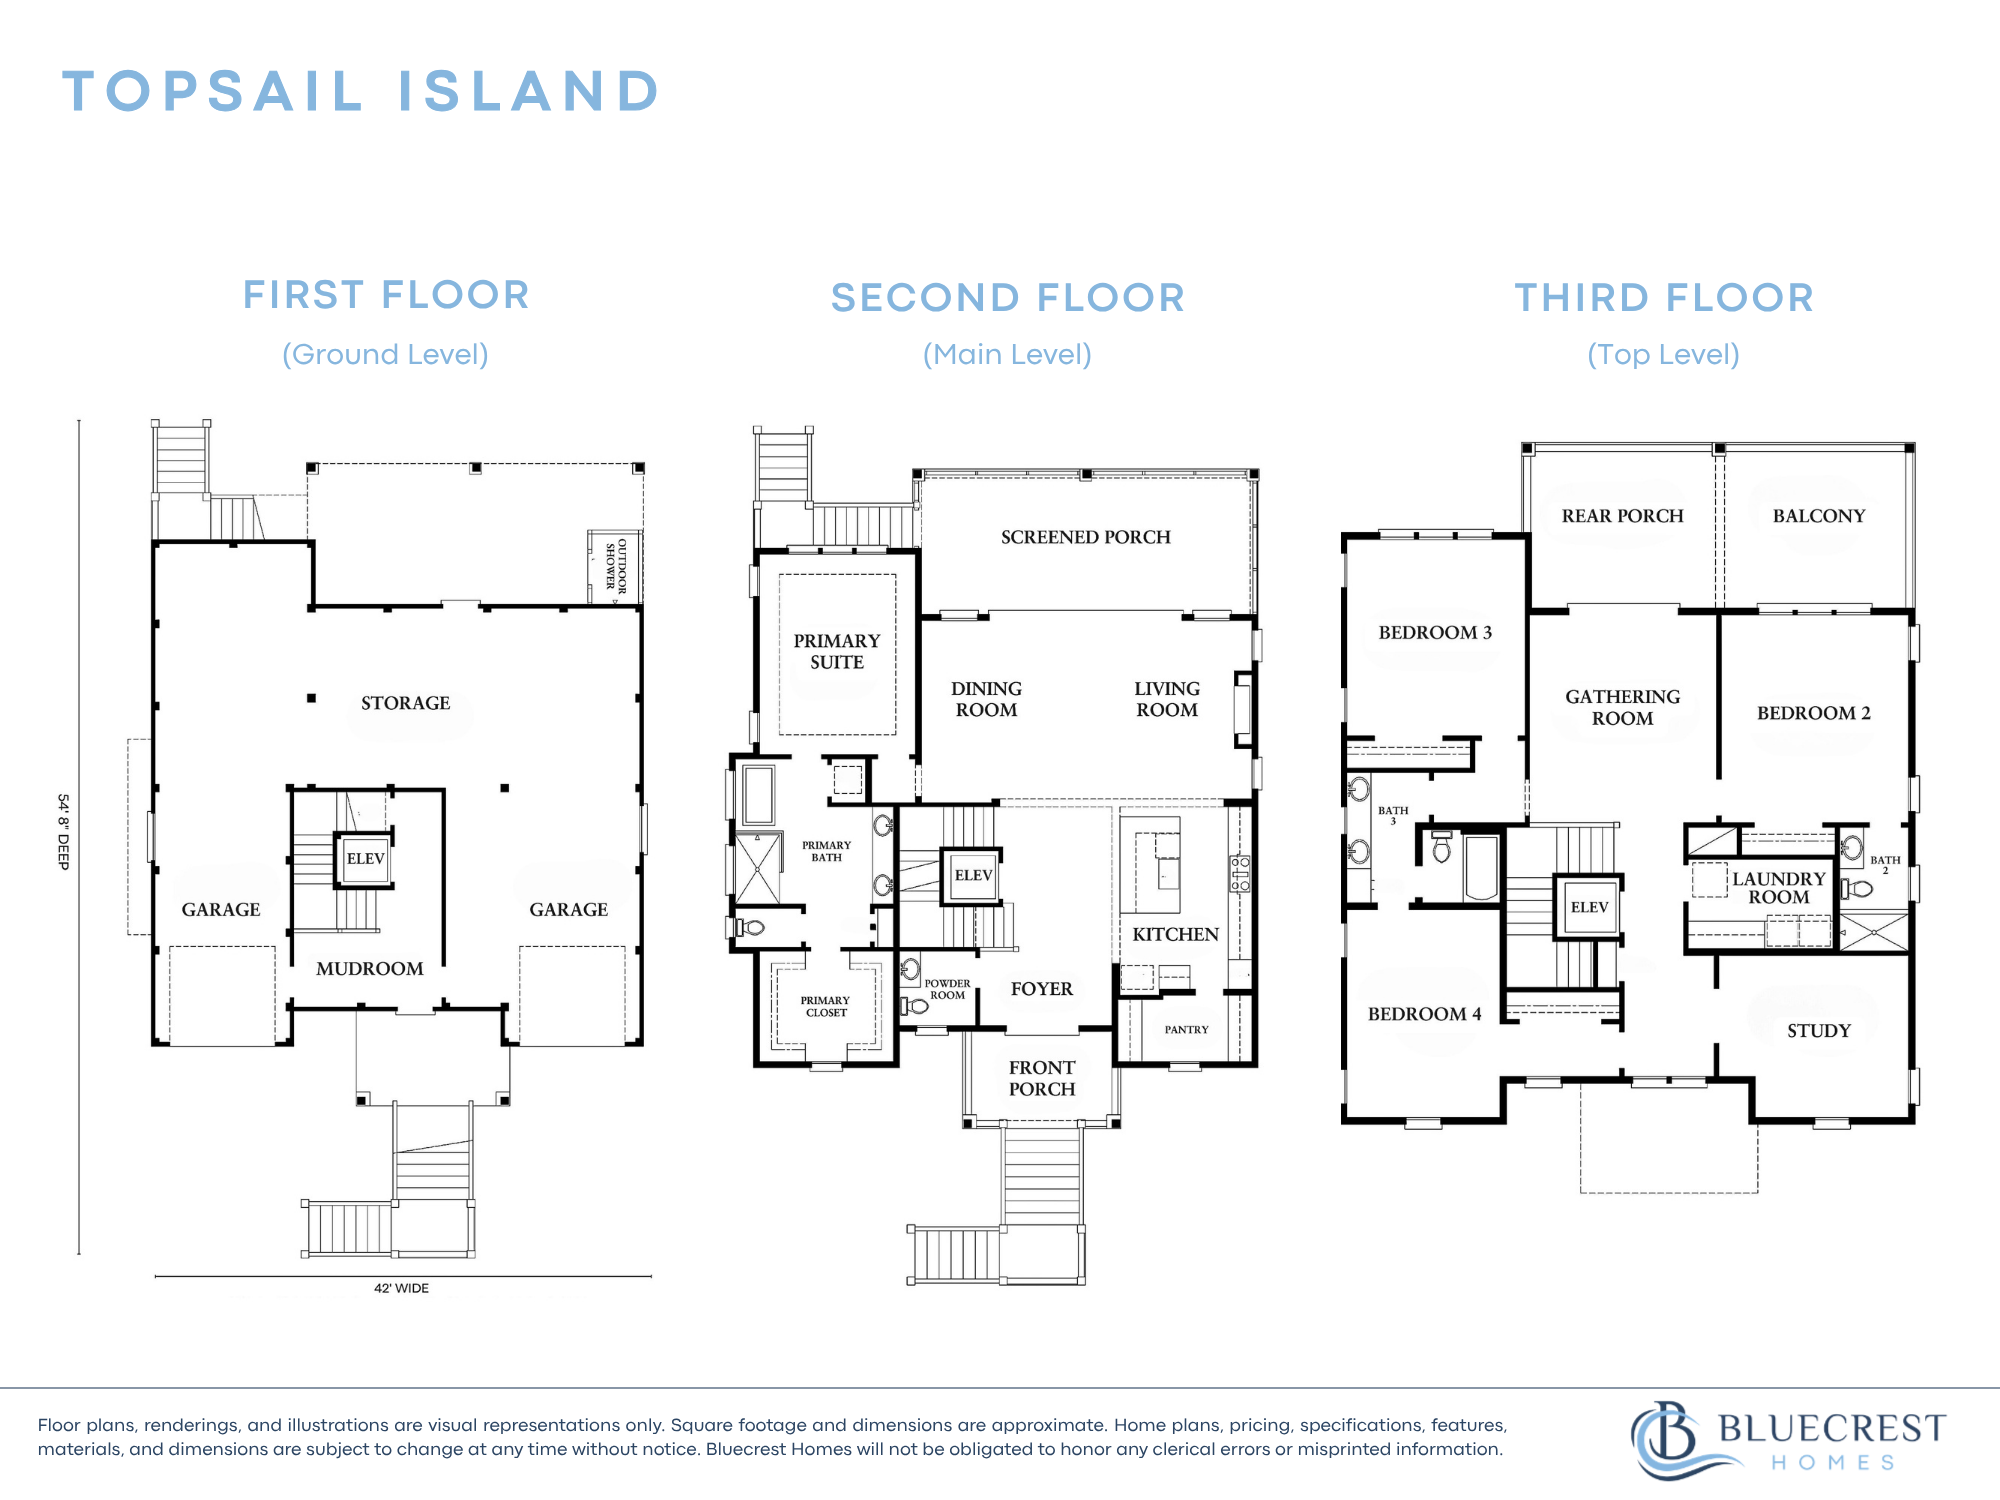
Topsail Island
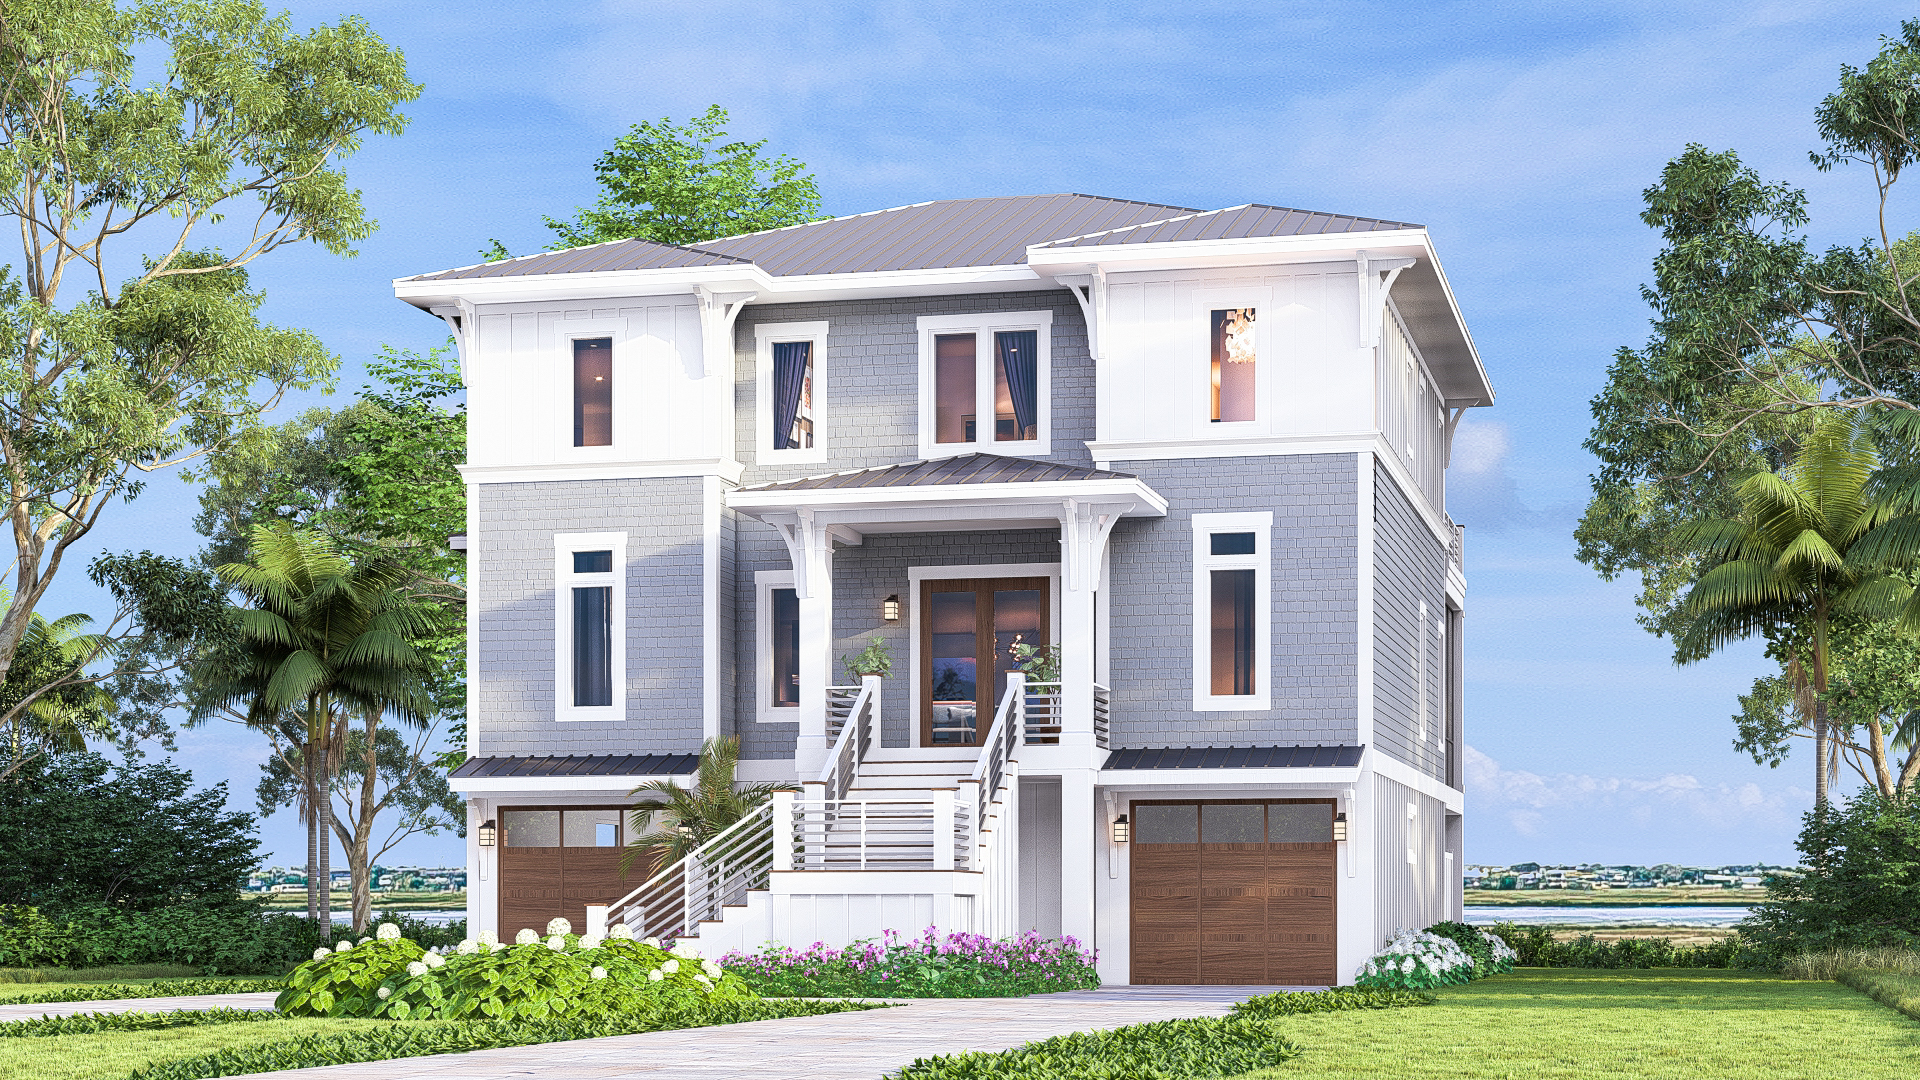
4
BED
3.5
BATH
2
GARAGE
3
STORY
3,322
SQFT
42’W x 54'8"D
FOOTPRINT
Personalize & Build this Home Plan
Choose from our portfolio of home plans and personalize every detail to reflect your lifestyle and vision. Throughout the design-and-build journey, you'll collaborate with a dedicated Bluecrest Homes designer who will guide the selection process and curate a home tailored to your preferences. Build on your existing homesite, within one of Bluecrest's premier communities, or on a future homesite you acquire, creating a home that is uniquely yours from the ground up.
Questions About this Home Plan?
For more information, contact our New Homes Consultant, Ali Storry, at 910-490-4339 or message her directly using the form below.